Zinc Standing Seam Roof: the Structural Warm Roof System
- Roofing
- Clips
- Hidden
- Standing
- Structural roof
Overview
The VMZINC Structural Roof is a BBA-certified zinc standing seam roof laid on a non-vented warm deck: no ventilation gap, simpler details and reduced thermal bridges. Panels of 0.70 mm zinc, up to 13 m long, are secured with fixed and sliding clips over pressure-resistant insulation, on pitches from 3° to 70° and in building humidity classes 1 to 4.
What is the build-up of a warm zinc standing seam roof?
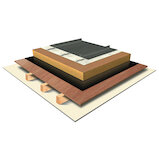
The supporting structure can be a Steel or Plywood Deck. Either deck is covered by Aludex Max (an aluminium foil-reinforced bituminous vapour barrier with a high water vapour resistance of 7000MNsg) installed with cold or hot glued joints. All insulation materials must have a compression strength of minimum 50kPa (0.5kg/cm2 ), at a maximum 10% deformation and must be dimensionally stable at up to 100°C and comply with current Building Regulations. Between the VMZINC PLUS and the insulation, a VMZINC Membrane is fixed with an overlap that varies depending on the slope. The insulation material must also comply with the fire resistance requirements of the Building Regulations.
Drawings
Please find below files containing a selection of drawings. Further drawings are available upon request from your specification manager. Please note these drawings are only relevant for Ireland and UK market.
Areas of application
With this warm roof system VMZINC PLUS Standing Seam can be installed on rigid insulation (mineral board or PIR) without ventilating the underside of the zinc. It is fixed through to the deck with special fixing screws and clips. The system can be used for roofs with a pitch from 3º to 70º and for buildings with humidity classes of between 1 to 4 (dwellings with high occupancy, sport halls, etc).
Dimensions
| Thickness | 0,70 mm |
| Panel width | 430, 530 or 600 mm |
| Panel length | 13000 mm |
Build-up Warm roof/ structural roof VMZINC
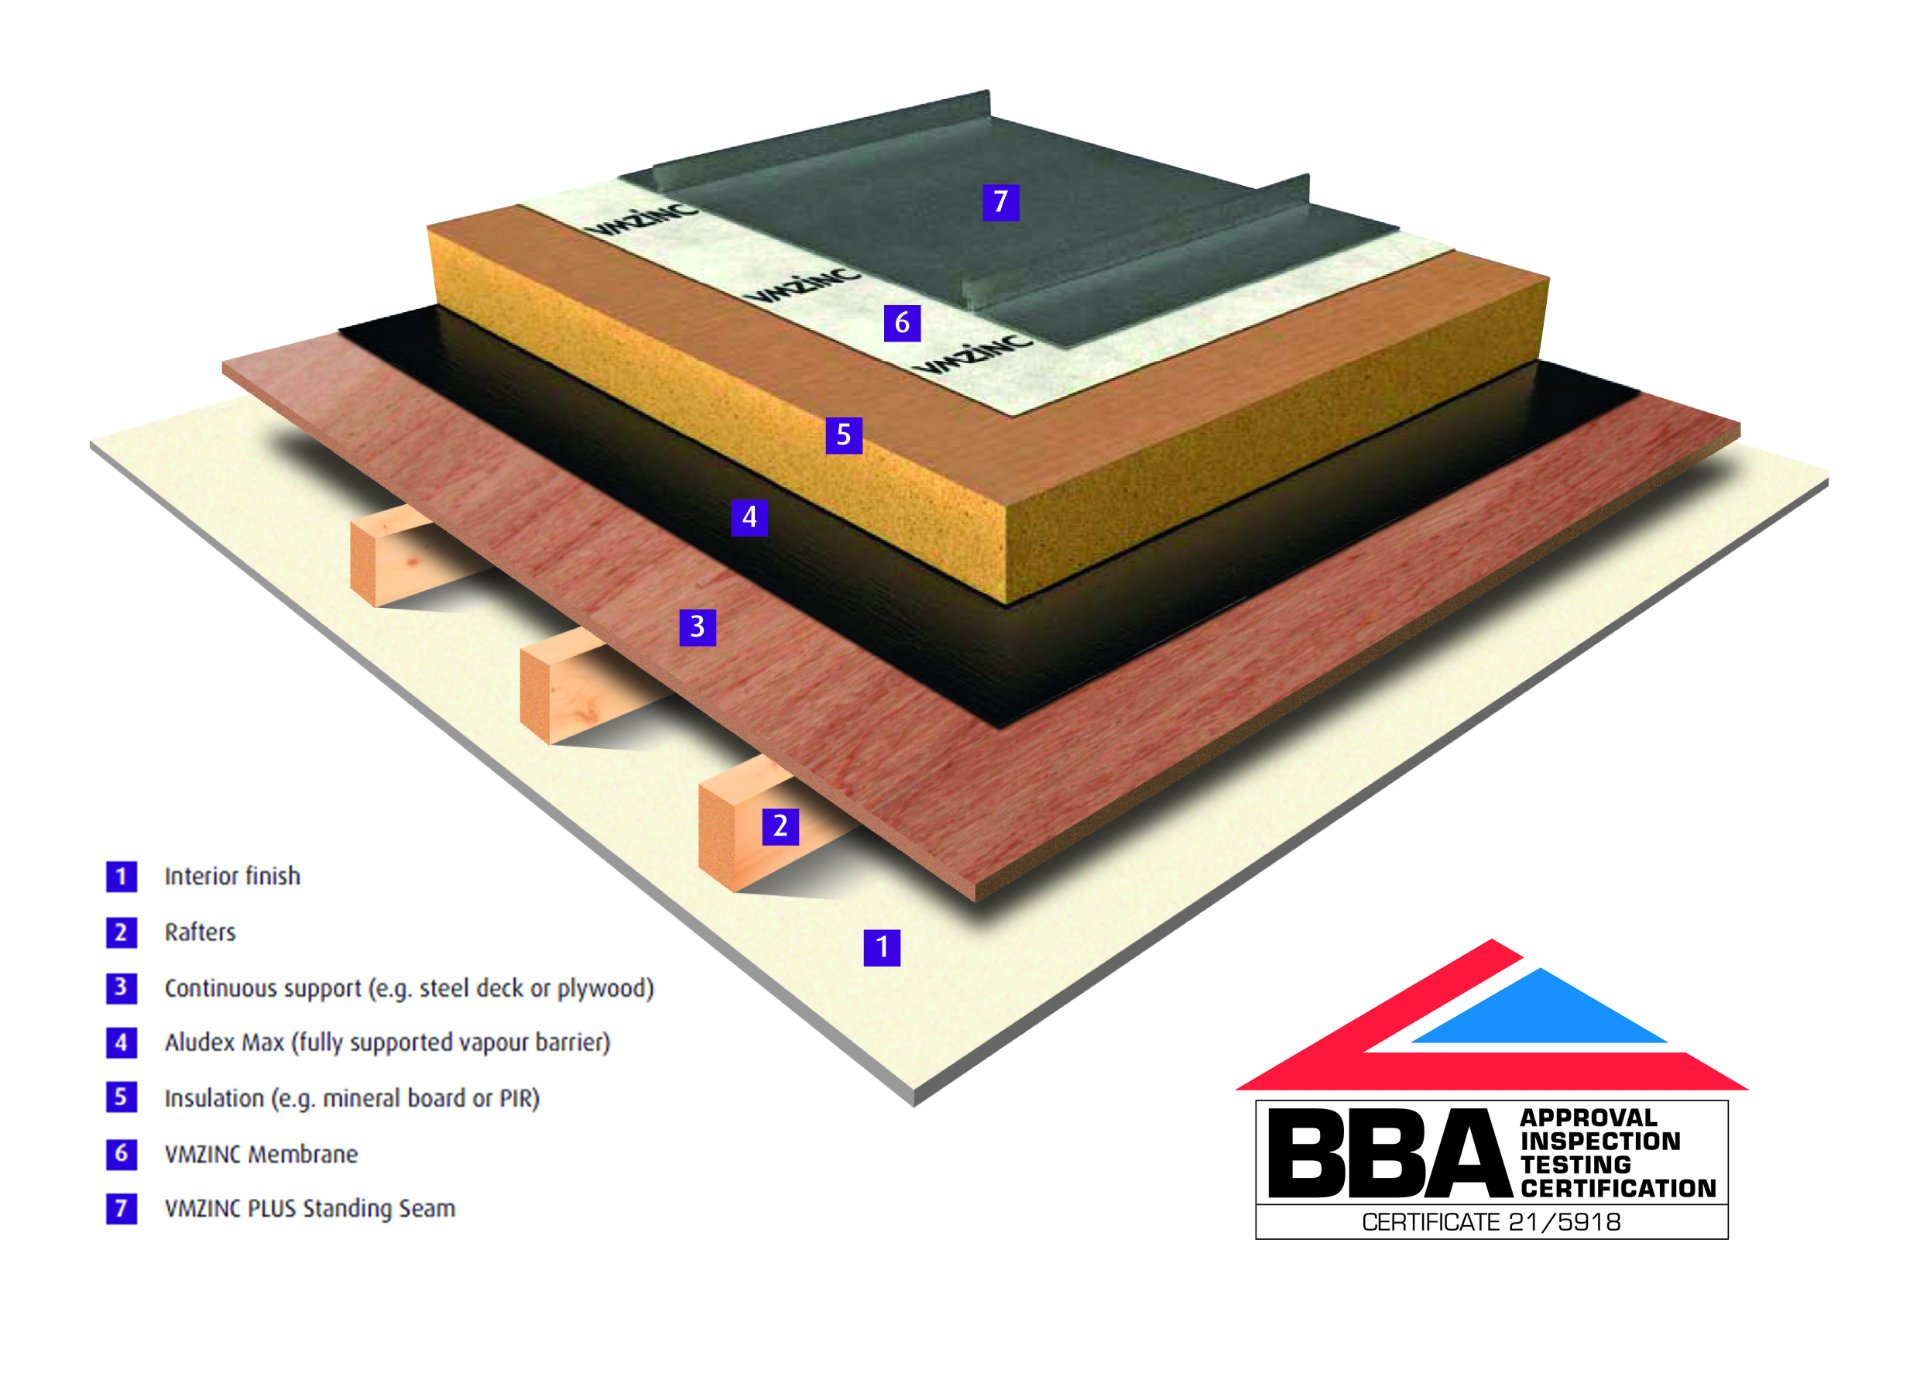
All insulation must reach a compressive strength of at least 50 kPa (0.5 kg/cm²) at a maximum 10% deformation, stay dimensionally stable up to 100 °C and meet the fire and thermal requirements of the Building Regulations.
Frequently asked questions
How long does a zinc roof last?
Correctly designed and installed, a VMZINC zinc roof lasts in excess of [FIGURE TO VERIFY: 100] years. Zinc forms its own protective patina, so the roof needs no painting or coating, only routine gutter clearing.
What is the minimum pitch for a zinc standing seam roof?
The VMZINC Structural Roof is installed on pitches from 3° to 70°. Zinc is never laid truly flat: a so-called zinc flat roof still needs a finished fall of at least 3°.
What is the difference between a warm and a cold zinc roof?
A cold roof has a ventilated air gap beneath the zinc. A warm roof, such as the Structural Roof, has no ventilation gap: the insulation sits directly beneath the zinc, with a high-performance vapour barrier on the warm side. As a result, no ventilation openings are needed and details are simpler.
What insulation can be used under a structural zinc roof?
The insulation must reach a compressive strength of at least 50 kPa at a maximum 10% deformation, remain dimensionally stable up to 100 °C and comply with the Building Regulations, including fire resistance.
Which finishes are available for the Structural Roof?
The system is available in natural zinc, QUARTZ-ZINC®, ANTHRA-ZINC®, AZENGAR® and PIGMENTO® (Charcoal Blue, Storm Grey, Blue, Brown, Grey, Green and Red).
Is the Structural Roof BBA certified?
Yes. The VMZINC Structural Roof holds BBA certificate no. [FIGURE TO VERIFY], and its environmental performance is documented in a BRE-verified EPD to EN 15804.
Finishes
See all aspects-
 ANTHRA-ZINC
 -
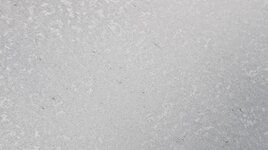 AZENGAR
 -
 PIGMENTO Charcoal Blue
 -
 PIGMENTO Storm Grey
 -
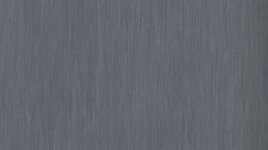 PIGMENTO Blue
 -
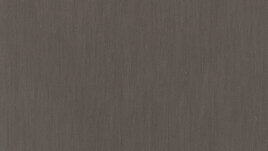 PIGMENTO Brown
 -
 PIGMENTO Grey
 -
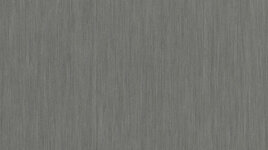 PIGMENTO Green
 -
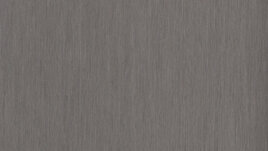 PIGMENTO Red
 -
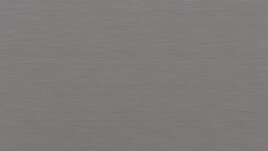 QUARTZ-ZINC
 -
 Natural zinc
Documents and drawings
Filter documents by
7
results
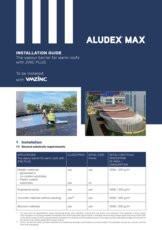
Please enter your E-mail address. We will send you the download link by mail.
Installation
See all our installation videos-

Clip types and associated components
The Structural Roof includes fixing systems that allow both fixed and sliding clips to be installed without damaging the insulation but at the same time allowing the zinc panels to freely expand and contract. The details used for the Structural roof follow the same principles as other standing seam zinc roofs with the added advantage of detailing being a little simpler due to no ventilation openings being required.
Do you have a question or remark?
Please, leave us a message.
;
;